
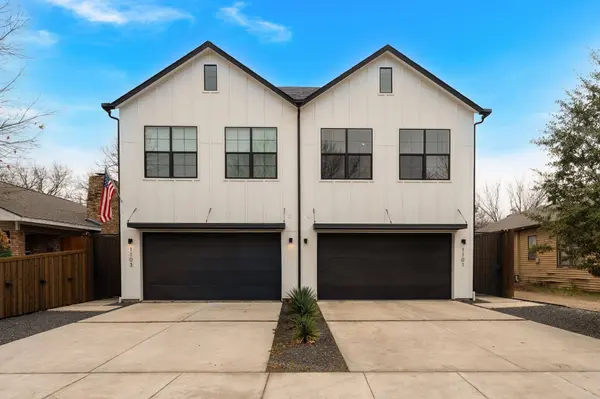
1101 Martinique AVE
Dallas, TX 75223
- 3 Beds
- 3 Baths Full Baths: 2 Half Baths: 1
- 2,151 SqFt
- 3,920 Lot Size
- 2023 Year Built
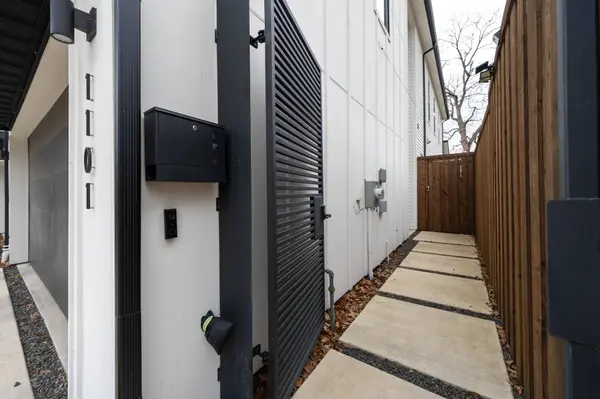
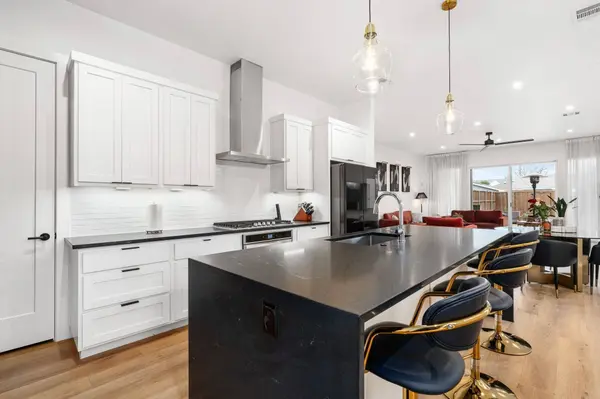
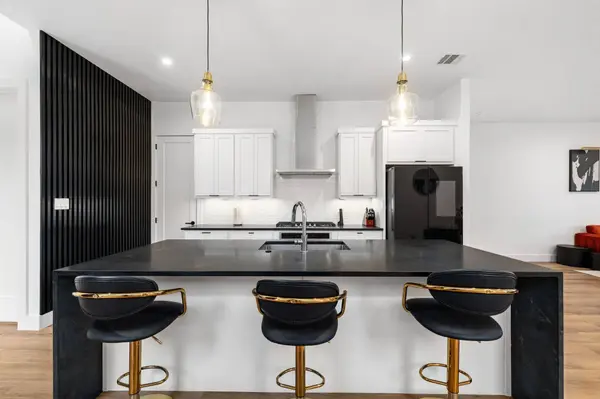
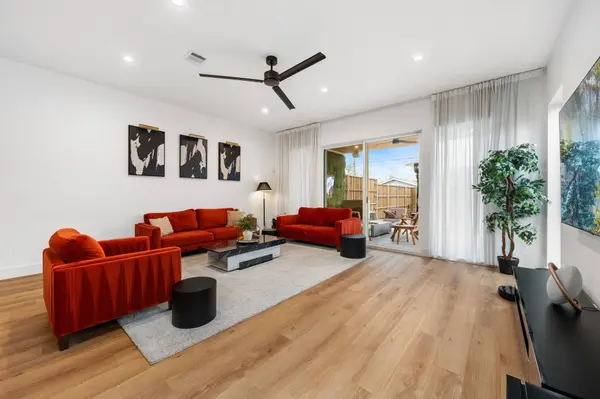
Upstairs, the spacious primary suite offers a private retreat complete with a generous walk-in closet and spa-inspired bath featuring dual vanities, an oversized walk-in shower and separate soaking tub. Energy-conscious construction includes full foam insulation for enhanced comfort and efficiency. Sliding doors extend the living space outdoors to a large, covered patio and private backyard enclosed by an eight-foot privacy fence—an inviting setting for dining, entertaining or unwinding at the end of the day. Ideally positioned near Samuell Grand Park and Aquatic Center and Tennison Park Golf Course, with convenient access to Downtown Dallas, major thoroughfares, dining and entertainment. With no HOA and excellent location, this home offers a compelling combination of contemporary design, privacy and city convenience.
GALLERY
PROPERTY DETAIL
Key Details
Property Type Single Family Home
Sub Type Single Family Residence
Listing Status Active
Purchase Type For Sale
Square Footage 2, 151 sqft
Price per Sqft $290
Subdivision Mount Auburn
MLS Listing ID 21401599
Style Contemporary/Modern
Bedrooms 3
Full Baths 2
Half Baths 1
Construction Status Resale
HOA Y/N No
Year Built 2023
Annual Tax Amount $12,744
Lot Size 3,920 Sqft
Acres 0.09
Property Sub-Type Single Family Residence
Location
State TX
County Dallas
Direction Take US-75 South Central Expressway toward Downtown Dallas. Continue south and take Exit 284A for I-30 East Texarkana. Fair Park Dallas Merge onto I-30 East. Take Exit 48A toward S. Haskell Ave S. Peak St S. Carroll Ave. Work your way toward Lindsley Ave. Turn onto Martinique Ave
Building
Dwelling Type Duplex
Foundation Slab
Sewer Public Sewer
Water Public
Level or Stories Two
Construction Status Resale
Interior
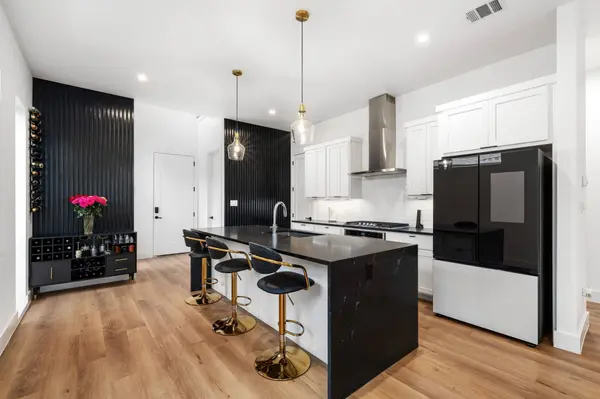
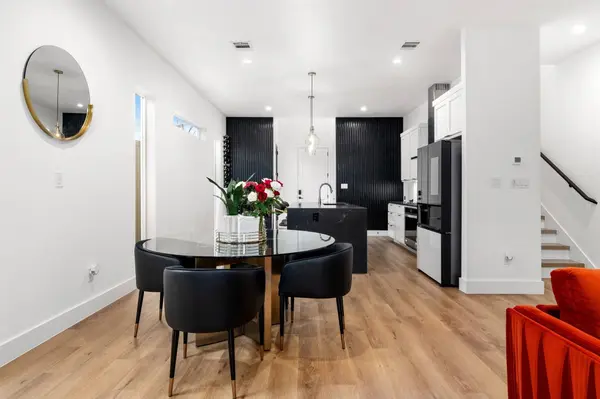
Interior Features Decorative/Designer Lighting Fixtures, Kitchen Island, Open Floorplan, Other, Cable TV, Walk-In Closet(s)
Heating Central, Zoned
Cooling Central Air, Ceiling Fan(s), Zoned
Flooring Carpet, Concrete, Ceramic Tile, Luxury Vinyl Plank
Fireplace No
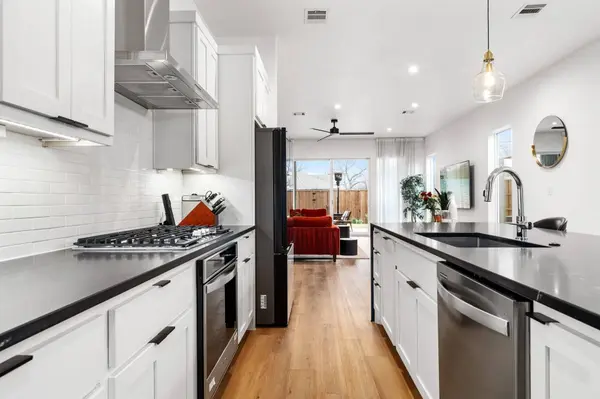
Appliance Some Gas Appliances, Dishwasher, Disposal, Gas Range, Gas Water Heater, Microwave, Plumbed For Gas, Vented Exhaust Fan
Laundry Laundry in Utility Room
Exterior
Parking Features Driveway
Garage Spaces 2.0
Fence Back Yard, Fenced, Gate, Metal, Privacy, Security
Pool None
Utilities Available Sewer Available, Water Available, Cable Available
Water Access Desc Public
Porch Covered
Garage Yes
Private Pool No
Schools
Elementary Schools Mountaubur
Middle Schools Long
High Schools Woodrow Wilson
School District Dallas Isd
Others
Tax ID 00000165082000000
Security Features Carbon Monoxide Detector(s),Fire Alarm
Acceptable Financing Cash, Conventional, VA Loan
Listing Terms Cash, Conventional, VA Loan
Virtual Tour https://www.propertypanorama.com/instaview/ntreis/21401599
SIMILAR HOMES FOR SALE
Check for similar Single Family Homes at price around $625,000 in Dallas,TX


CONTACT
